Sep 2, 2026Buying Guides
The Designer’s Guide to Decorative Screens: Privacy, Light and Spatial Rhythm
Decorative screens can divide an interior without making it feel closed. Learn how to control privacy, light, sightlines, pattern, scale and fabrication.
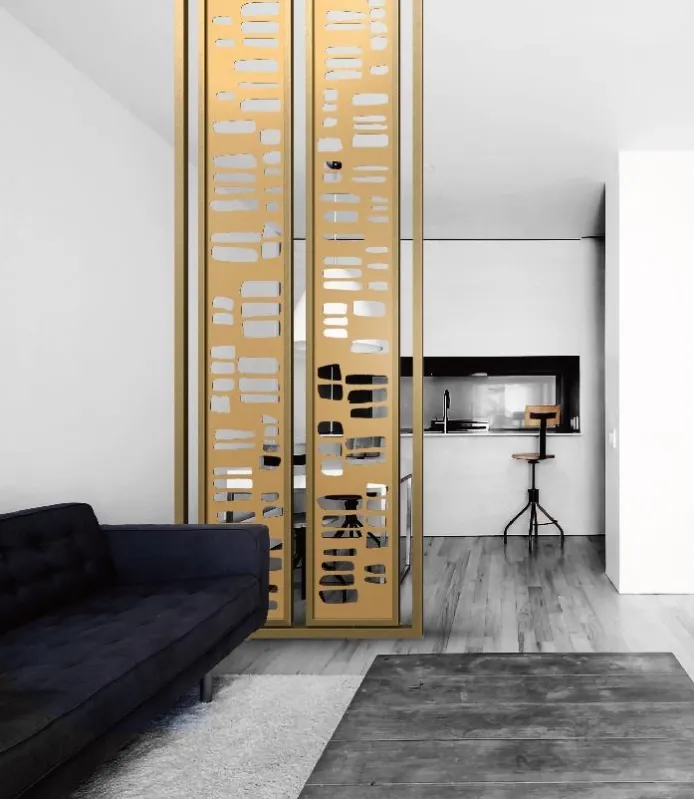
A decorative screen can separate an entrance from a lounge, soften the view into a restaurant, define a hotel lobby zone or give a staircase a stronger architectural edge. Unlike a solid partition, it can do this while allowing light, movement and visual depth to continue through the room.
The successful screen is not simply the most elaborate pattern. It is the one that gives the right degree of privacy from the important viewpoints, keeps the space legible and can be fabricated, finished and installed cleanly. Pattern, scale, frame, lighting and fixing method need to be considered as one system.
Begin with the view that needs to change
Start with plans and sightlines rather than a decorative motif. Mark the places from which the screen will be seen and identify what it should conceal, reveal or frame.
An entrance screen may need to interrupt a direct view into a lounge without making the arrival sequence feel narrow. A restaurant screen might soften views between tables while allowing staff to supervise the floor. In a hotel lobby, the aim may be zoning rather than privacy: guests should understand that two seating areas are separate while still reading the volume as one room.
Privacy is rarely equal from every angle. A linear screen may appear open when viewed straight on and much denser when seen obliquely. A layered or deep pattern can change again as someone walks past it. Test the principal approach, seated eye level and any elevated view before approving the design.
Decide how much openness the room can support
Pattern density controls more than appearance. A screen with generous openings maintains daylight and long views but provides limited concealment. A denser pattern creates a stronger boundary, although it can darken the area behind it and make a small space feel compressed.
Rather than choosing an arbitrary percentage, define the performance in plain language:
- What must remain visible?
- What must be obscured?
- Does the screen need to filter a static view or moving people?
- Is daylight arriving from behind the screen?
- Should artificial light cast a pattern through it?
- How close will people sit or walk beside it?
A full-size or representative mock-up is more useful than a small pattern tile. The same opening can feel delicate at furniture scale and busy across a floor-to-ceiling installation. Distance also changes the reading: a fine pattern may merge into a dark field from across a lobby.
Use rhythm to support the architecture
Decorative screens introduce repeated lines, shapes and intervals into a room. Their rhythm should relate to the architecture around them without mechanically copying it.
Vertical members can reinforce height and work well beside tall doors, columns and full-height curtains. Horizontal emphasis can make a long lobby or corridor feel more continuous. Irregular patterns bring movement, but they need quiet space around them; an expressive screen beside heavily veined stone, patterned carpet and multiple feature lights can make every surface compete.
Review the screen against floor joints, ceiling grids, wall panels and nearby furniture. If modules repeat, decide where the pattern begins and ends. A poorly resolved half-module at an edge is often more noticeable than the pattern itself.
Choose between a fixed and freestanding screen early
A fixed screen usually reads as part of the architecture. It can run from floor to ceiling, align precisely with adjacent finishes and avoid a large visible base. This approach requires early coordination: finished floor levels, ceiling construction, access panels, services and fixing points all affect the final dimensions.
A freestanding screen behaves more like furniture. It can be installed later and may allow a layout to change, but stability becomes a central design issue. Its feet or plinth must work with circulation, cleaning and the intended viewing angles. A visually light panel can still require substantial support.
Do not leave the fixing method until shop drawings are complete. A change from floor-fixed to freestanding can alter the base depth, frame size, weight and overall visual balance.
For public and hospitality interiors, the project team should review stability, guarding, fire, egress and accessibility requirements with the relevant consultants and local authorities. A decorative divider should not be assumed to perform as a balustrade, fire partition or acoustic wall unless it has been specifically designed and verified for that role.
Select the screen type by the required effect
Open metal framework
Bars, tubes, flat strips or shaped members create a strong relationship between solid and void. They suit screens intended to maintain openness and cast changing shadows. Member depth and orientation can provide more privacy from one angle than another.
Cut or perforated panels
Sheet-based patterns can create more continuous privacy and precise graphic repetition. Large panels require careful frame design and fabrication sequencing because cutting, welding and finishing can affect flatness. Edge quality and the relationship between the pattern and its perimeter should be reviewed at close range.
Mesh and woven metal
Metal mesh can give a softer, textile-like surface while retaining durability and light transmission. Mesh type, open area, wire direction, frame tension and edge capture all change its appearance. Samples should show the real frame detail, not only the mesh loose on a table.
Metal and glass combinations
Clear glass preserves light and direct views. Fluted, textured or laminated decorative glass can diffuse sightlines while allowing brightness to continue. The glass build-up, edge cover, tolerances and safety requirements need coordination with the metal frame and project specification.
For a mixed-material screen, discuss the intended privacy, light and safety performance through KingDeco Studio Bespoke before the frame and glass build-up are fixed.
Let lighting reveal depth without creating glare
Light can turn a screen from a flat pattern into a layered element. Grazing light emphasises texture and member depth. Backlighting strengthens the silhouette. Daylight produces shadows that move through the day and may make the screen appear more or less open.
Reflective metal needs particular care near focused downlights and bright windows. A mirror-polished edge can catch sharp highlights, while a brushed finish produces a quieter directional reflection. The existing Guide to mirror and brushed stainless steel explains how reflection, fingerprints, grain direction and surrounding materials affect that choice.
Review finish samples vertically and under the intended colour temperature. A sample assessed flat on a desk does not reproduce the reflection or shadow pattern of a full-height screen.
Coordinate material, finish and fabrication
Material and finish decisions should follow the design role and environment. Stainless steel can support polished, brushed and selected coloured finishes. Brass offers a naturally warm character but may change over time unless the intended patina or protective finish is agreed. For coloured stainless steel, the substrate texture influences the final appearance; a colour name alone is not a complete specification.
Fabrication details become highly visible because screens are often viewed from both sides. Confirm:
- whether both elevations are equally important;
- the visible face of welds, fixings and frame junctions;
- finish direction across adjacent members;
- acceptable colour and gloss variation;
- how modules align and connect;
- how edges meet the floor, ceiling and walls;
- and which parts can be removed for transport or installation.
Welding sequence and heat input can influence distortion in large frames and panels. Polishing welded corners takes more work than finishing an uninterrupted flat surface, especially with mirror finishes. A design that looks simple in elevation may require careful sequencing to keep the completed screen straight and the finish consistent.
Plan transport and installation before finalising modules
A full-height screen may not fit through lifts, doors or turning points as one piece. Record the delivery route and identify the largest practical module before the pattern is frozen. Connections should be positioned where they are structurally appropriate and visually controlled.
Site dimensions should be verified after adjacent finishes are sufficiently complete. Floors and ceilings are not always perfectly level or parallel; the detailing must allow for realistic site tolerance without producing visibly uneven gaps. Shop drawings should distinguish design dimensions from site-verified dimensions and show responsibility for substrates and concealed fixings.
What to include in a decorative-screen brief
Provide enough information for the screen to be developed as an architectural element rather than an isolated pattern:
- plan, elevation and intended overall dimensions;
- project type and location;
- the views to block, filter or frame;
- required openness or a visual reference for privacy;
- fixed, freestanding or movable intent;
- preferred material and finish direction;
- surrounding stone, timber, glass, fabrics and lighting;
- principal viewing sides and approach directions;
- floor, wall and ceiling construction where known;
- delivery route, programme and quantity;
- applicable project standards and consultant requirements;
- sample, mock-up and approval expectations.
KingDeco Studio can review a sketch, reference image, plan or elevation as the starting point for a bespoke screen. The most productive first discussion is not “Can this pattern be made?” but “What should this screen do for the room?”
A final designer checklist
Before approving a decorative screen, ask:
- Does it solve the required sightline from the actual viewing positions?
- Is the balance of privacy and daylight appropriate?
- Does the pattern support the architecture at full scale?
- Have both sides and all exposed edges been designed?
- Is the fixing method resolved and coordinated with the site?
- Has the finish been reviewed vertically under project lighting?
- Are fabrication, transport and installation modules practical?
- Have safety and regulatory responsibilities been confirmed?
- Is a representative sample or mock-up required before production?
Developing a decorative screen for a project?
Share your plan, elevations, dimensions, privacy target and material palette for a project-specific review. KingDeco Studio can develop decorative metalwork from an approved concept through shop drawings, samples, fabrication, finishing and project production. For a current programme or quotation request, contact the studio.