Sep 1, 2026Buying Guides
How to Choose a Console Table: Size, Style and Placement
Choose the right console table by measuring the wall, circulation and visual weight—then compare size, placement, finish and styling for the room.
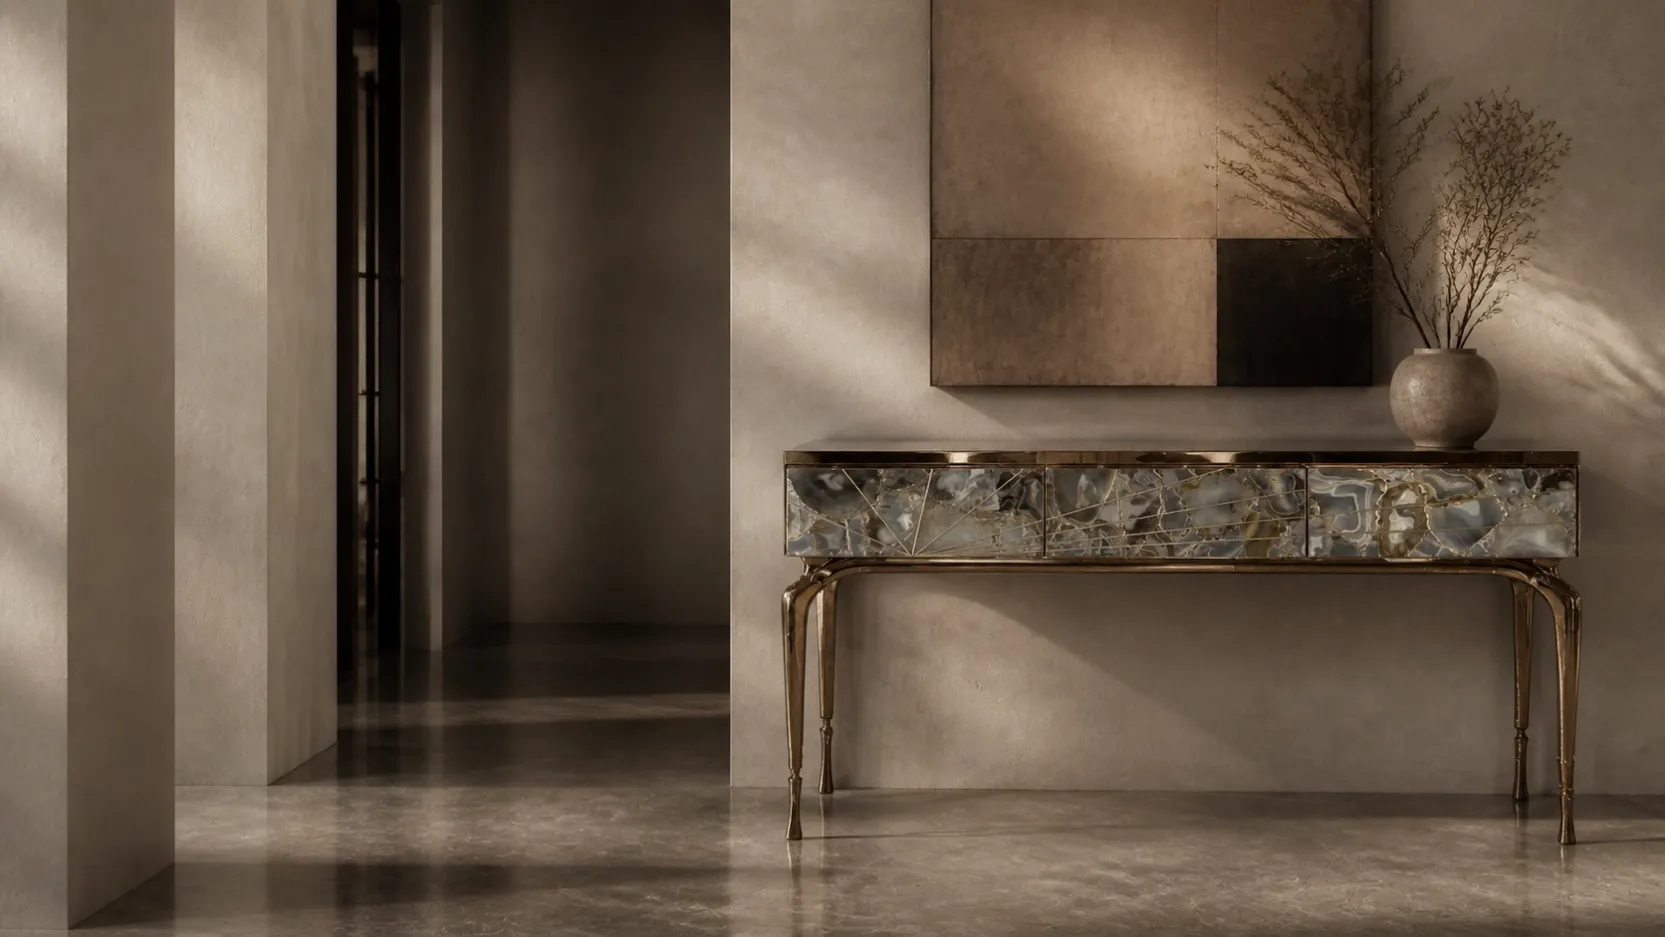
The best console table is rarely the one that looks most impressive in isolation. It is the one that resolves a particular wall, route or furniture arrangement without making the room feel crowded.
A console may provide a landing place at an entrance, anchor artwork on a long wall, bring structure to a hallway or finish the back of a sofa. Each setting changes the useful length, depth, visual weight and degree of ornament. Start with the room and the job the table needs to perform; choose the object afterwards.
Start with location and function
Before comparing styles, write down what the console must do. Will it hold keys and a table lamp, support a styled composition, sit below a mirror, conceal a socket or simply give an empty wall a focal point?
An entrance console needs a usable surface and comfortable clearance around the door. A hallway console must respect the narrowest part of the route. A table behind a sofa is judged against the sofa back and the views from adjoining spaces. A decorative console on a broad wall can be more sculptural because it is not competing with daily circulation.
This first decision prevents a common mistake: selecting a beautiful table and then trying to invent a suitable place for it.
Measure the whole setting, not only the wall
Record the wall width, skirting depth, door swings, switches, sockets and the nearest circulation line. Photograph the wall straight on and from the main approach. If the console will sit beside a doorway or behind seating, note the view from both directions.
Then mark the proposed footprint on the floor with low-tack tape. A dimension on a product page can feel abstract; a full-size outline makes the effect on circulation immediately clear. If the base is asymmetrical or extends beyond the top, mark its widest points rather than using one nominal measurement.
For a project with tight tolerances, request a dimensioned drawing. Overall width alone does not explain the position of supports, the usable top area or how the piece meets the floor.
Choose length by composition
A console should feel related to the wall or furniture it accompanies without appearing squeezed into the available space. Leave enough clear wall at each side for the silhouette to separate from door frames, curtains and adjacent furniture.
On a broad wall, a longer console can create an architectural horizontal line. A shorter piece can work when it is intentionally paired with offset artwork, a floor lamp or another element that completes the composition. What looks accidental is usually not asymmetry itself, but asymmetry without a clear relationship.
Behind a sofa, compare the console with the visible length of the sofa rather than the room wall. A table that projects beyond the upholstery can interfere with movement and make the seating group feel unstable. A much shorter table may also look disconnected unless the difference is deliberate.
KingDeco Studio's published console collection ranges from the compact L1280 Console Table to the long L2200 Console Table. Treat these as different compositional tools, not simply small and large versions of the same idea.
Control depth where circulation matters
Depth is often the deciding measurement in an entrance or hallway. Check the remaining clear route after allowing for skirting, projections in the base and objects placed on the top.
A shallow console can provide a visual anchor without taking over the passage. The L1530 Console Table, published at 300 mm deep, is a useful reference when comparing slimmer formats. That does not make it suitable for every narrow route: doors, turning points and two-way movement still need to be tested on plan.
Also consider the intended objects. A shallow top may be sufficient for a small lamp and tray but unsuitable for a deep sculptural object. Function and clearance need to be solved together.
Relate height to the eye line and nearby furniture
Console height influences both use and composition. In an entrance, the top should be convenient for everyday objects without forcing artwork or a mirror uncomfortably high. Behind a sofa, compare the table with the sofa back from the principal viewpoint; a noticeably taller table and its contents may interrupt the sightline.
Do not rely on a universal height rule. Review the actual product drawing with the skirting, socket positions, artwork, mirror, lighting and furniture around it. Where several horizontal lines meet—console top, sofa back, wall panelling and artwork—their relationships should appear intentional.
Judge visual weight as carefully as dimensions
Two consoles with the same length can occupy a room very differently. A narrow top on open supports may feel light, while a broad reflective base can read as a substantial volume. Dark finishes, strong contrast with the wall and concentrated supports generally increase visual weight. Open space, slender edges and reflections that borrow the surrounding colour can reduce it.
In a compact room, visual lightness can be more important than choosing the shortest possible table. In a large lobby or long corridor, a smaller but visually dense piece may still hold the wall successfully.
Look at front, side and three-quarter views. A console placed on a circulation route is experienced in sequence, not as a single product photograph.
Decide whether the console should lead or support
If the architecture and surrounding furniture are quiet, a sculptural console can provide the first visual read. Give it enough negative space and keep the styling disciplined so its silhouette remains clear.
If the room already contains active marble, decorative lighting, patterned textiles or significant art, the console may need to support the composition. A calmer form, closer tonal relationship or quieter finish often produces a more convincing result than adding another statement.
The broader principles are covered in The Designer's Guide to Sculptural Metal Furniture. The useful question is not whether the console is expressive, but whether its level of expression is right for this room.
Match style through proportion, not labels
Contemporary, modern luxury and warm minimalist interiors can all use sculptural metal furniture. Style labels alone do not determine the correct model.
For a contemporary interior, clear geometry or controlled asymmetry can create a useful counterpoint to rectilinear architecture. In a modern luxury scheme, precision, material quality and restrained reflection are usually more important than decorative excess. In a warm minimalist room, an expressive silhouette can work with a quieter surface and generous space around it.
Look for relationships already present in the room: repeated curves, long horizontal lines, rounded corners, concentrated vertical supports or a particular balance of solid and void. A console feels integrated when it develops one of these relationships rather than introducing an unrelated theme.
Let material and finish respond to the room
Metal finish changes the apparent form. A reflective surface can visually lighten a solid volume and borrow colour from the floor, wall and nearby objects. A brushed or quieter directional surface keeps the geometry more stable in a visually active setting.
Review mirror and brushed stainless steel under the intended lighting before approval. Nearby stone, timber, glass and upholstery affect the result, as do windows and concentrated downlights.
Do not assign a finish from a screen image alone. For an active project, request current material information and an appropriate finish sample. Product imagery can establish form and proportion, but it should not be treated as a colour standard.
Plan the wall composition
Artwork, mirrors and lighting should relate to the console without tracing it too literally. Begin with the combined composition rather than selecting each item independently.
A large artwork can give a long console the necessary vertical presence. A mirror changes what the arrangement reflects and may amplify both light and visual activity. Wall lights can frame the group, while a table lamp introduces practical asymmetry. Check sockets and cable routes before finalising the placement.
Avoid filling the entire top simply because space is available. A few objects with different heights and enough open surface usually allow a sculptural base to remain legible.
Wall-based or freestanding?
Most consoles are read against a wall, but an open-plan interior may use one as a freestanding divider or behind seating. In that situation, the rear elevation, junctions and cable management become visible design considerations.
Confirm stability and any anchoring requirements with the supplier, especially for public or hospitality settings. Do not assume that a visually heavy base removes the need for a project-specific safety review.
Compare shortlisted models consistently
When comparing the KingDeco Studio console collection, place the same information beside every option:
- overall width, depth and height;
- widest base dimension;
- principal viewing angles;
- usable top area;
- visual weight and amount of open space;
- intended objects or equipment;
- nearby doors, sockets and circulation;
- current material and finish information;
- and whether standard dimensions work or adaptation is required.
Do not choose from the front image alone. Request the current product page, additional views or a drawing where a dimension or junction affects the decision.
What to send when requesting a quotation
A useful enquiry should include:
- the shortlisted model or reference image;
- project type and location;
- wall, hallway or sofa dimensions;
- required overall size and quantity;
- photographs, plan and elevation where available;
- intended function and objects placed on the top;
- preferred material or finish direction;
- relevant stone, timber, glass and upholstery references;
- site constraints, delivery route and programme;
- and the required approval stage, such as a finish sample or revised drawing.
If a standard model is close but not exact, explain what needs to change and what visual relationship should remain. Adjusting width, depth or height can affect proportion, stability and fabrication; it should be treated as design development rather than a simple numerical substitution.
A final console-table checklist
Before approval, ask:
- What specific job does the console perform?
- Have door swings, sockets, skirting and circulation been measured?
- Does its length relate clearly to the wall or sofa?
- Is the remaining route comfortable at the table's widest point?
- Does its visual weight suit the scale and activity of the room?
- Should the console lead the composition or support another focal point?
- Have artwork, mirror, lighting and styling been considered together?
- Has the finish been reviewed beside the actual material palette and lighting?
- Are current dimensions and product information verified?
- If adaptation is needed, has the design intent been clearly stated?
Choosing a console for a project?
Explore the KingDeco Studio collection to compare published console forms, or share the wall dimensions, plan, reference palette and project requirements for a model and adaptation review.
FAQ
How do I choose the right console-table size?
Measure the wall and the complete circulation zone, then compare length, depth, height and visual weight. Mark the footprint on site and leave enough space for doors, movement and the silhouette to read clearly.
How deep should a console table be in a hallway?
There is no single correct depth. Start with the clear route the project needs, then subtract skirting, base projections and the table footprint. Test the widest point on plan rather than relying only on the top depth.
Can a console table be shorter than the artwork above it?
Yes. The two objects do not need matching widths, but the combined composition should feel balanced. Review their centres, clear space, visual weight and any lamps or accessories as one arrangement.
Should a console behind a sofa be the same height as the sofa back?
It often works best near or below the visible sofa back, but the correct relationship depends on the viewpoint, intended objects and room layout. Check the actual elevations rather than applying a universal rule.
Can KingDeco Studio adapt a console-table dimension?
Adaptation can be discussed for a project, but dimensional changes may affect proportion, stability and construction. Send the model reference, required dimensions and site context so the complete design can be reviewed.